Security & anti-ram
Shallow-mount security bollard installation
Rated shallow-foundation bollard systems installed where buried services, basements or slabs rule out deep excavation.
- Typically £1,995–£8,995 per bollard + VAT; minimum job £4,995
- Free survey and fixed written quote
- Foundations and reinstatement included
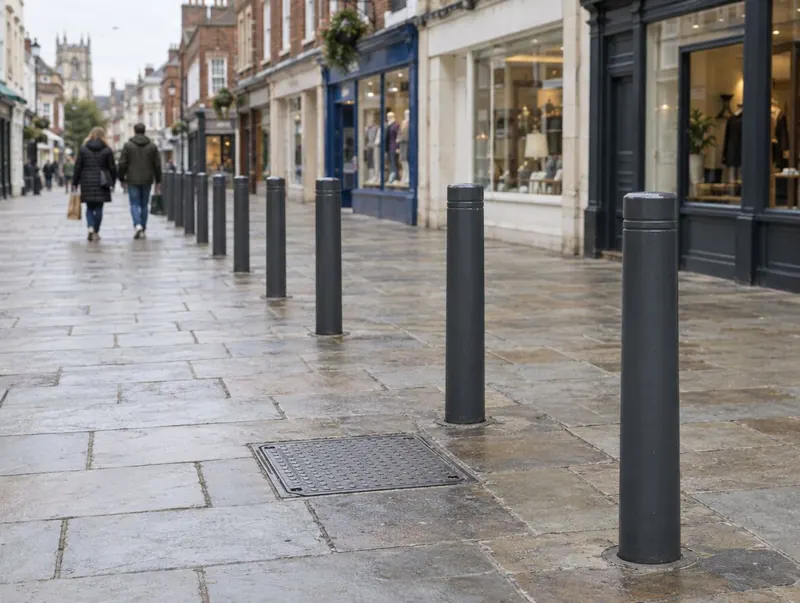 Computer-generated image
What is it?
What are shallow-mount security bollards?
A shallow-mount bollard is a crash-tested security bollard designed to sit in a much shallower foundation than a conventional rated post, often by spreading impact loads along a linked steel frame or beam. It is used where cables, pipes, basements or structural slabs leave too little depth for a deep foundation. Like any rated product, its performance applies only to the configuration and foundation that were tested.
City-centre footways rarely have a metre or more of clear ground. Fibre ducts, gas mains, water pipes and old cellars sit just below the paving, and moving them can take longer and cost more than the security work itself. Shallow-mount systems were developed for exactly these sites, letting a protective line be installed above services that must stay where they are.
We install manufacturer-tested shallow-mount systems to the exact foundation drawing, using installation crews working under our management. The choice of system, its rating and the layout come from the client's security adviser or the manufacturer; we check the ground can accept the tested design before committing to it, and we record the build so the rating can be demonstrated.
Where shallow-mount bollards make sense
- Footways with dense utility runs just below the surface
- Podium decks, car park roofs and basement slabs
- Bridges and structures where excavation depth is limited
- Listed or historic streets where deep digging is unwelcome
- Retrofits outside occupied buildings with tight programmes
- Sites where service diversions would be slow or impractical
- Lines that must cross over shallow drainage or ducts
How it works
A deep rated bollard resists impact by leverage against a large block of concrete in the ground. A shallow system works differently: the posts are joined below the surface by a steel frame, beam or base cassette, so the force from a vehicle hitting one post is shared across several neighbouring posts and a wide area of foundation. Excavation depths are commonly a few hundred millimetres rather than more than a metre, which is often enough to pass over services instead of through them.
Because the posts work as a group, the tested unit is usually a run of bollards rather than a single post. Manufacturers state the minimum number of posts, the maximum gap and how the ends of a run must be detailed. Some systems are modular, with frame sections bolted together on site so that a line can step around obstacles such as tree pits or inspection chambers within limits set by the manufacturer.
On a suspended slab or deck there is a further question: whether the structure can take the loads the system transfers into it during an impact. That is a matter for a structural engineer, and the answer may lead to a different product or a different foundation approach.
Options and finishes
| Option | Detail |
|---|---|
| Linked-frame systems | Posts are welded or bolted to a continuous steel frame laid in a shallow trench and encased in concrete. Suited to straight or gently curved lines. |
| Modular cassette sections | Pre-made sections joined on site, allowing short runs and changes of direction within the manufacturer's tested limits. |
| Surface-mounted rated units | Some tested products sit on or very close to the surface with minimal digging. These are often used for temporary or semi-permanent protection and need careful checking of the surface they bear on. |
| Rated planters and street furniture | Benches, planters and cycle stands built around a tested shallow core, used where a line of posts would look out of place. |
| Covers and sleeves | Stainless, cast or powder-coated covers fitted over the cores to match surrounding street furniture, supplied or approved by the manufacturer. |
| Removable posts within a run | Some systems include removable or retractable positions for maintenance or emergency access. Check how these affect the rating. |
Typical specification
| Item | Typical |
|---|---|
| Foundation depth | Typically a few hundred millimetres, system dependent |
| Configuration | Usually tested as a linked run with a stated minimum number of posts |
| Clear gap | Commonly no more than about 1,200 mm |
| Exposed height | Often around 800–1,000 mm |
| Test standards | IWA 14-1, ISO 22343-1 or PAS 68 |
| Concrete | Grade and cover as specified in the tested drawing |
| Structural check | Needed on slabs, decks and over voids |
Typical values only — the survey and the product's data sheet set the final specification.
How we install it
Map what is underground
Utility records, radar scanning and trial holes establish exactly how much depth is available along the line. This is the survey that decides whether a shallow system will fit at all.
Confirm the system with the manufacturer
The survey findings go back to the manufacturer and the client's adviser to confirm the system, its layout and any end details. A fixed written quote follows the free site survey.
Cut and excavate the trench
Paving is lifted and kept for reuse where possible, and a shallow trench is excavated by hand near known services. Where a service sits higher than expected, work stops and the detail is referred back.
Assemble and level the frame
Frame sections are placed, joined and set to line and level, with posts fixed as the drawing shows. Joints and fixings are photographed before any concrete goes in.
Pour, cure and reinstate
Concrete is placed to the specified grade and finish depth, then the surface is rebuilt to match. The line is protected until the specified curing period has passed.
Record and hand over
As-built drawings show the frame position relative to services, which matters for anyone digging nearby later. Product certificates and photographs go to the client's adviser.
Ground, foundations and buried services
Shallow does not mean simple. The trench has to sit over services with enough cover to protect them, but the frame also needs a firm, consistent bearing; soft spots, old backfill around pipe trenches and voids under paving can all need treating first. Utility owners may set minimum separation distances or ask to be present when digging near their apparatus. On decks and roofs, the waterproofing and drainage layers must be protected or rebuilt, and fixings must not puncture membranes unless the structural and waterproofing designers have agreed a detail. Paving is often natural stone in the streets where these systems are used, so careful lifting, storage and relaying is part of the job.
Rules and checks before you order
- Keep the test certificate for the exact system and configuration, including the minimum run length and end details.
- Get written confirmation from a structural engineer before installing on slabs, decks, basements or over voids.
- Agree works and separation distances with utility owners, and with the highway authority where the line is on public highway.
- Check gaps work for wheelchair users and buggies while still stopping vehicles, referring to Inclusive Mobility guidance.
- Record the frame's position on as-built drawings so future excavation near the line can be planned safely.
See rules and standards by nation for highway consent, accessibility and security standards.
Maintenance
Once cured, a shallow-mount line needs much the same care as any static rated barrier: periodic visual checks, cleaning of covers and renewal of visibility bands. Pay attention to the surface around the posts, because settlement or loose paving can indicate movement in the bearing layer. If one post is struck, the frame may have transmitted load to its neighbours, so the whole run near the impact should be checked with the manufacturer rather than replacing a single post in isolation. Any later utility work beside the line should be supervised so the frame is not undermined.
What affects the price
- Length of run and the system needed to achieve the rating
- Amount of hand digging needed around live services
- Structural engineering checks on slabs or decks
- Lifting, storing and relaying natural stone paving
- Changes of direction, end details and removable positions
- Restricted working hours in busy streets or occupied sites
Guide prices: shallow-mount bollards
Three typical specifications. The middle one is the specification we usually recommend for durability and visibility.
Standard
per bollard + VAT
- Rated for a 7.5 t vehicle at 30 mph (48 km/h)
- Installed to the manufacturer's tested foundation
- Surface reinstated
Upgraded
per bollard + VAT
- Rated for 7.5 t at 40 mph (64 km/h)
- Tested foundation and spacing
- Everything in Standard
Premium
per bollard + VAT
- Rated for 7.5 t at 50 mph (80 km/h) or specialist foundation
- Architectural sleeve or finish
- Everything in Upgraded
Guide prices for the UK base region; local pages adjust for your area. Per bollard position, supplied and installed. Minimum job £4,995 + VAT. Your fixed price comes in writing after survey.
Shallow-mount bollards: questions answered
How much does shallow-mount security bollard installation cost?
Typically £1,995–£8,995 per bollard position, supplied and installed, plus VAT. Small jobs carry a minimum charge of £4,995 plus VAT. Ground conditions, access, buried services and consents move the figure; the fixed price comes in writing after survey.
How much shallower is a shallow-mount bollard foundation?
Often a fraction of the depth of a conventional rated foundation, commonly a few hundred millimetres. The exact depth depends on the system and rating chosen. What you gain in depth is usually traded for width, because the load is spread along a linked frame.
Can I install a single shallow-mount bollard on its own?
Usually not. Most shallow systems rely on several posts working together, and the rating applies to a tested run with a stated minimum number of posts. A single position generally needs a different solution.
Does a shallow system protect as well as a deep one?
It can achieve the same rating, because both are tested to the same standards. What differs is how the load is resisted. Your security adviser should compare the specific ratings, not the foundation depths.
What if a service turns out to be higher than the records show?
Work stops at that position and the finding goes back to the manufacturer and your adviser. Sometimes the frame can be adjusted within tested limits; sometimes the utility has to be lowered or the line moved. We do not improvise a change to a rated foundation on site.
Can shallow-mount bollards go on a car park deck?
Sometimes, if a structural engineer confirms the deck can take the impact loads and the waterproofing can be protected. Decks were not designed with vehicle attacks in mind, so this check comes before anything else. Some manufacturers offer details specifically for structures.
Will future roadworks damage the system?
They can if contractors dig beside it without knowing it is there. That is why we provide as-built drawings showing the frame position. Ask anyone excavating nearby to check those drawings first.
Related bollard services
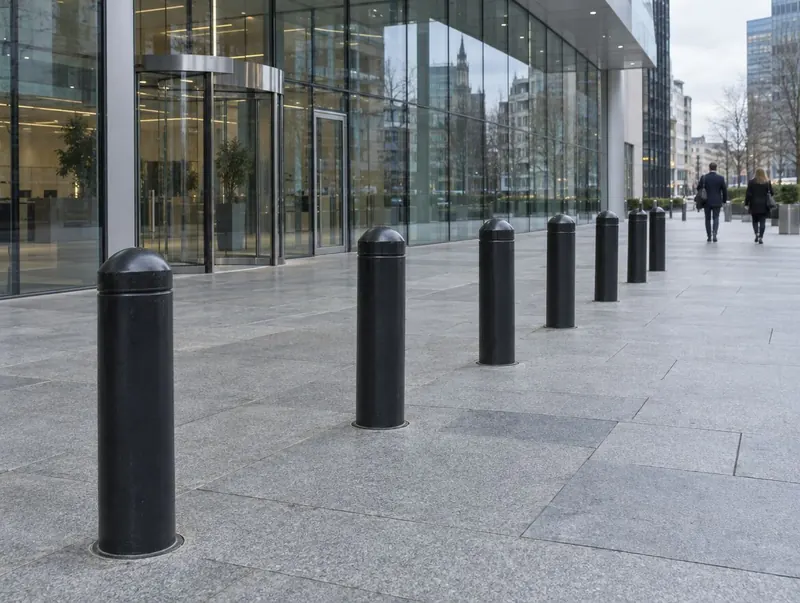
Crash-rated (HVM) bollards
Installation of impact-tested HVM bollards rated to ISO 22343-1 (or the superseded, still-accepted PAS 68 / IWA 14-1) on the tested foundation.
Learn more →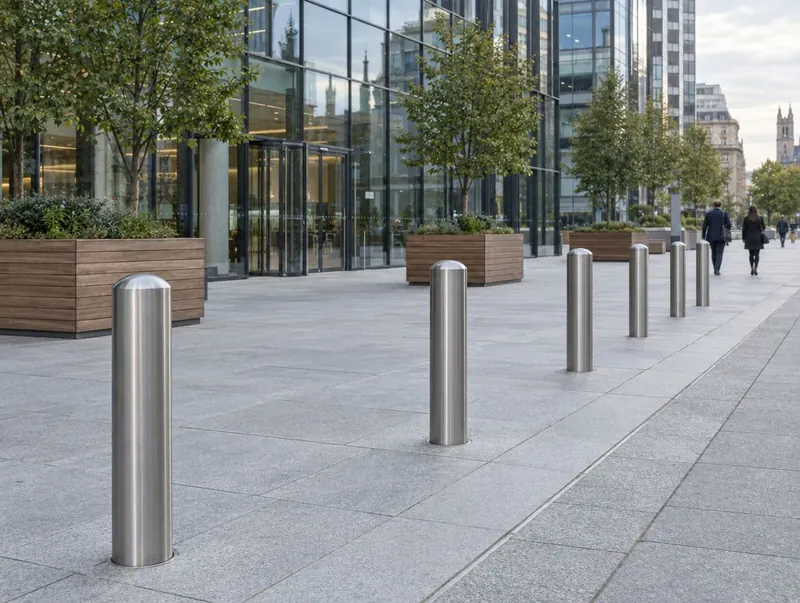
Stainless steel bollards and bollard covers
Stainless steel bollards and sleeve covers in 304 or 316 grade, for building entrances, plazas and upgrading tired steel posts.
Learn more →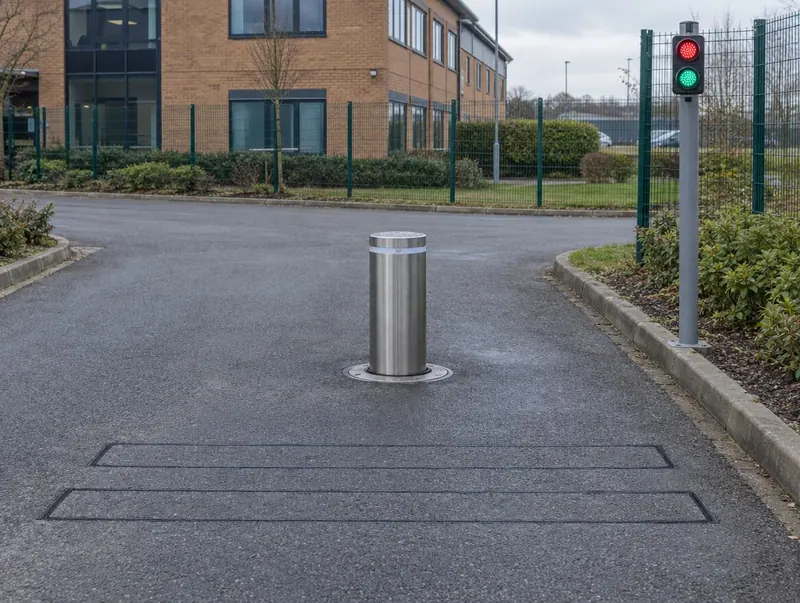
Automatic rising bollards
Hydraulic and electro-mechanical rising bollards installed with controls, safety loops, signals and power, for managed vehicle access.
Learn more →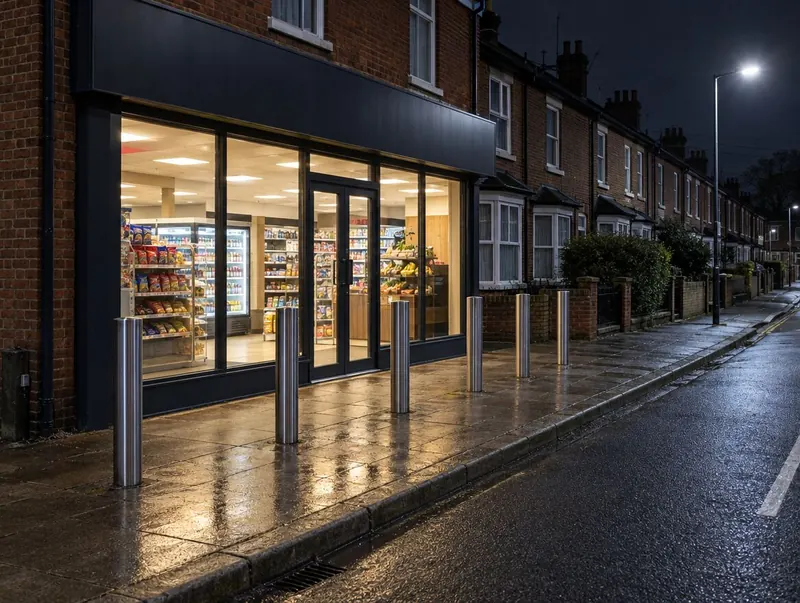
Ram-raid protection bollards
Bollards fitted in front of shopfronts, ATMs, jewellers and convenience stores to stop vehicles being used to break in.
Learn more →Shallow-mount bollards near you
Local pages show the highway authority, postcodes covered and regional prices.
- Bedfordshire
- Berkshire
- Bristol
- Buckinghamshire
- Cambridgeshire
- Cheshire
- Cornwall
- County Durham
- Cumbria
- Derbyshire
- Devon
- Dorset
- East Riding of Yorkshire
- East Sussex
- Essex
- Gloucestershire
- Greater Manchester
- Hampshire
- Herefordshire
- Hertfordshire
- Isle of Wight
- Kent
- Lancashire
- Leicestershire
- Lincolnshire
- London
- Merseyside
- Norfolk
- North Yorkshire
- Northamptonshire
- Northumberland
- Nottinghamshire
- Oxfordshire
- Rutland
- Shropshire
- Somerset
- South Yorkshire
- Staffordshire
- Suffolk
- Surrey
- Tyne and Wear
- Warwickshire
- West Midlands
- West Sussex
- West Yorkshire
- Wiltshire
- Worcestershire
- Blaenau Gwent
- Bridgend
- Caerphilly
- Cardiff
- Carmarthenshire
- Ceredigion
- Conwy
- Denbighshire
- Flintshire
- Gwynedd
- Isle of Anglesey
- Merthyr Tydfil
- Monmouthshire
- Neath Port Talbot
- Newport
- Pembrokeshire
- Powys
- Rhondda Cynon Taf
- Swansea
- Torfaen
- Vale of Glamorgan
- Wrexham
- Aberdeen City
- Aberdeenshire
- Angus
- Argyll and Bute
- City of Edinburgh
- Clackmannanshire
- Dumfries and Galloway
- Dundee City
- East Ayrshire
- East Dunbartonshire
- East Lothian
- East Renfrewshire
- Falkirk
- Fife
- Glasgow City
- Highland
- Inverclyde
- Midlothian
- Moray
- North Ayrshire
- North Lanarkshire
- Perth and Kinross
- Renfrewshire
- Scottish Borders
- South Ayrshire
- South Lanarkshire
- Stirling
- West Dunbartonshire
- West Lothian
- Antrim and Newtownabbey
- Ards and North Down
- Armagh City, Banbridge and Craigavon
- Belfast
- Causeway Coast and Glens
- Derry City and Strabane
- Fermanagh and Omagh
- Lisburn and Castlereagh
- Mid Ulster
- Mid and East Antrim
- Newry, Mourne and Down